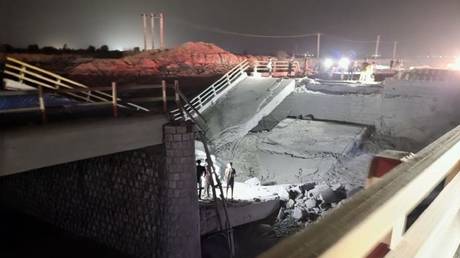
On the morning of July 7, 2026, the structural integrity of Midtown Manhattan was put to a terrifying test. Inside the former Pfizer global headquarters at 235 East 42nd Street, construction crews heard the sharp, metallic groans of heavy structural steel yielding under immense pressure. On the 21st floor, two massive load-bearing steel columns began to bow, deflecting severely from their vertical axes. Floors sagged, deep cracks shot through newly installed drywall, and the building began to shed bricks onto the pavement below.
The response was immediate and chaotic. First responders established a "frozen zone" near Grand Central Terminal, shutting down major thoroughfares and evacuating nearby office buildings and a school containing 400 children. It was a stark reminder of the fragile physics that govern high-rise construction, and it halted what had been celebrated as the largest office-to-residential conversion in New York City history.
In the days following the evacuation, the developers sought to contain the public relations fallout. Nathan Berman, the founder of MetroLoft, which is spearheading the project alongside David Werner Real Estate Investments, quickly dismissed the event as a "localized situation". He claimed the building was never at risk of a total collapse and labeled the incident a "freak accident" that might have involved an undetected defect or a minor engineering miscalculation.
The physical evidence tells a far more troubling story. Forensic engineers and investigative reviews of structural documents have exposed a glaring, human-engineered discrepancy between the building's approved plans and the physical reality on the 21st floor. Structural drawings obtained by investigators reveal that the buckled columns were supposed to be reinforced with thick, welded steel plates. When independent engineers examined site photographs of the failed members, they discovered a terrifying truth: those required steel reinforcement plates were entirely missing.
The Blueprint Discrepancy
To understand how a massive steel column buckles, one must look at the immense loads being transferred from the top of the tower down to its foundation. The former Pfizer headquarters, built in the mid-twentieth century, was never designed to carry the weight of a modern residential luxury tower. The ambitious redevelopment plan called for adding four entirely new floors to the top of the existing structure and expanding ten other floor plates. This expansion introduced thousands of tons of additional dead and live load to the building’s original steel skeleton.
Before a single piece of concrete was poured for the new upper floors, structural engineers performed calculations to determine if the existing columns could handle the weight. They concluded that the original 1960s steel columns would fail under the new loads unless they were significantly reinforced.
The engineering drawings called for a common, time-tested method of structural reinforcement: welding heavy steel cover plates directly onto the flanges of the existing wide-flange columns. This process effectively increases the cross-sectional area and stiffness of the columns, allowing them to carry the added weight without bending.
The New York Times obtained and analyzed these structural drawings, comparing them with high-resolution site photographs taken by emergency responders and investigators. The comparison was damning. While the approved plans explicitly detailed the size, thickness, and welding specifications for reinforcement plates on the 21st-floor columns, the actual columns that buckled were bare steel. The reinforcing plates had simply never been installed.
By failing to install these reinforcement plates, the construction team left the columns severely compromised. They were expected to carry the load of a reinforced, heavy-duty column while possessing only the structural capacity of an unreinforced, half-century-old office support. It was a recipe for structural failure that only required the addition of the upper-floor concrete to trigger.
The Physics of Column Failure
When a vertical structural member is subjected to compressive forces, it can fail in one of two ways: yielding or buckling. Yielding occurs when the stress in the steel exceeds its material strength, causing the metal to crush. Buckling, however, is a geometric instability. It occurs when a long, slender column suddenly bows outward under a load that is often far below the material's crushing strength.
To evaluate the strength of these columns, engineers rely on Euler’s critical buckling load formula:
$$P_{cr} = \frac{\pi^2 E I}{(K L)^2}$$
In this equation:
- $P_{cr}$ represents the critical load at which a column will buckle.
- $E$ is the modulus of elasticity of the steel.
- $I$ is the minimum area moment of inertia of the column's cross-section.
- $K$ is the column effective length factor, determined by how the column's ends are fixed.
- $L$ is the unsupported length of the column.
The moment of inertia, $I$, is the critical factor in this failure. It measures a shape's resistance to bending. By failing to weld the required steel reinforcement plates onto the column flanges, the contractors failed to increase the value of $I$.
As the construction crews added the new upper floors, the actual load on the column, $P$, quickly surpassed the unreinforced critical buckling load, $P_{cr}$. The steel had no choice but to bend.
Once a column begins to buckle, its capacity to carry vertical loads drops to nearly zero. The load must go somewhere else. In a well-designed steel-frame building, the surrounding beams and columns act like suspenders when a belt snaps. They attempt to pull the load back and distribute it to adjacent vertical members.
This is exactly what saved the Pfizer building from a progressive, catastrophic collapse. As the two columns on the 21st floor buckled, the horizontal steel beams framing into them deformed downward, transferring the weight to neighboring columns. But this redistribution is a desperate, temporary fix. If the neighboring columns had also been close to their critical buckling thresholds, the entire floor plate would have collapsed, potentially triggering a domino-style failure down through the lower levels of the building.
The Economics of the Conversion Rush
The near-disaster at 235 East 42nd Street cannot be examined in a vacuum. It is the direct byproduct of intense financial pressure, shifting real estate dynamics, and the desperate race to salvage empty commercial office space in Midtown Manhattan.
Since the seismic shift in remote work patterns, commercial office towers have faced record-high vacancy rates. Landlords are holding millions of square feet of unleaseable, obsolete office space. To combat this crisis, the city has aggressively pushed for office-to-residential conversions, offering tax incentives and streamlined zoning approvals to developers who can turn empty cubicles into apartments.
The Pfizer redevelopment was designed to be the ultimate proof of concept for this movement. Converting a 1.3 million-square-foot commercial complex into 1,600 residential units is an incredibly complex engineering and logistical puzzle. Unlike residential towers, which require deep window lines, light, and specific plumbing layouts, older office buildings have massive, deep floor plates. Rearranging these spaces to meet residential building codes requires extensive structural alterations, including cutting new light wells, relocating core shafts, and adding vertical height to make projects financially viable.
The financial arithmetic of these projects is brutally tight. Demolishing a high-rise in the center of Manhattan and building a new residential tower from scratch is an eye-watering proposition, often costing upwards of $100 million just for the teardown and site preparation. Developers are highly incentivized to keep the existing concrete and steel frames intact, even when those frames require complex, labor-intensive structural modifications to support the new designs.
When developers operate on razor-thin margins with high-interest construction loans, time is the ultimate enemy. Every day a project is delayed costs hundreds of thousands of dollars in carrying costs. In this environment, the pressure on general contractors to maintain aggressive schedules is immense. This pressure frequently manifests as a temptation to accelerate construction sequences, bypass rigorous verification processes, or cut corners on expensive, labor-intensive tasks like field welding thick steel plates onto existing columns.
The Oversight and Inspection Deficit
How does a mistake of this magnitude happen on a high-profile project in a city with some of the strictest building codes in the world? The answer lies in the systemic flaws of the construction inspection process in New York City.
Under the New York City Building Code, major structural modifications require a series of "special inspections." These are not performed by municipal inspectors from the Department of Buildings (DOB). Instead, the responsibility is delegated to third-party engineering or testing agencies hired and paid directly by the developer or the general contractor.
While special inspectors are legally obligated to act as independent arbiters of safety, the commercial reality of the industry creates an inherent conflict of interest. Inspection agencies that are too rigid or cause frequent schedule delays risk being blacklisted by developers who prefer more "cooperative" partners.
To weld a heavy steel plate onto an existing column, a certified welder must prepare the steel surface, align the plate, preheat the metal if necessary, and execute deep penetration welds. A special inspector must then verify the quality of the welds, often using non-destructive testing methods such as ultrasonic or magnetic particle testing to ensure there are no hidden defects in the connection.
The total absence of the reinforcement plates on the 21st floor indicates a failure of oversight at multiple levels:
- Supervision: The general contractor's superintendent failed to verify that the work specified in the construction documents was actually performed before allowing subsequent phases of construction to proceed.
- Special Inspections: The third-party structural inspector signed off on the structural phase, or failed to raise alarms, despite the clear absence of the mandatory steel reinforcing plates.
- City Oversight: The Department of Buildings accepted the paperwork and self-certifications from the project's design professionals without conducting the independent, hands-on field inspections that a project of this scale demands.
The DOB has pointed out that the project underwent a lengthy, multi-year plan review before permits were issued. But a rigorous plan review is meaningless if the actual construction crews on site ignore the approved plans, and the regulatory framework relies on self-policing to catch the omissions.
The Battle of the Labor Force
The near-collapse has also reignited a fierce, long-simmering battle over the use of non-union labor on major Manhattan developments.
For decades, the standard for high-rise construction in New York City was dominated by unionized ironworkers, steamfitters, and laborers. These trade unions require years of rigorous apprenticeship programs, strict safety training, and adherence to collective bargaining agreements that prioritize craftsmanship and safety over speed.
To reduce escalating construction costs, many developers have shifted toward open-shop or strictly non-union general contractors. The Pfizer redevelopment was one such project, relying heavily on non-union labor to execute the structural conversion.
Union officials were quick to seize on the structural failure as proof of the dangers of bypassing skilled, unionized labor. Representatives from Steamfitters Local 638 argued that the contractor chose to avoid union labor to save money, resulting in a workforce that lacked the specialized training required to handle the complex shoring and structural modifications of a massive tower.
While developers often dismiss these claims as self-serving union rhetoric, the physical evidence of missing steel plates lends weight to the argument that quality control suffered under a lower-cost labor model. Field welding structural steel plates onto existing, load-bearing columns is a highly technical task. It requires experienced ironworkers who understand the consequences of improper sequencing or incomplete work. When a site relies on low-bid staffing, the gap between the engineer's intent and the field execution grows dangerously wide.
Hidden Risks Across the City
The buckled columns at 235 East 42nd Street are stabilized, and the immediate threat of a localized collapse has been mitigated by emergency shoring. The developer continues to insist that the incident is a minor setback that will not derail the overall timeline of the project.
The broader implications for the city’s housing strategy are far more significant. If the flagship office-to-residential conversion project in Manhattan could suffer from such a basic, catastrophic failure of quality control and oversight, it raises serious questions about the safety of dozens of other conversion projects currently underway or in the planning phases across the five boroughs.
Forensic engineers are now tasked with scanning every single reinforced column in the Pfizer building to verify if other critical plates were omitted during the rush to build. For developers looking to convert old, heavy-timber or early steel-frame office buildings into modern residential complexes, the lesson is clear. The math of structural engineering cannot be negotiated, bypassed, or value-engineered away. If New York City continues to push for rapid, unregulated office conversions without reforming its deeply flawed third-party inspection system, the next structural failure may not stop at a localized buckle on the 21st floor. It could bring an entire tower down.