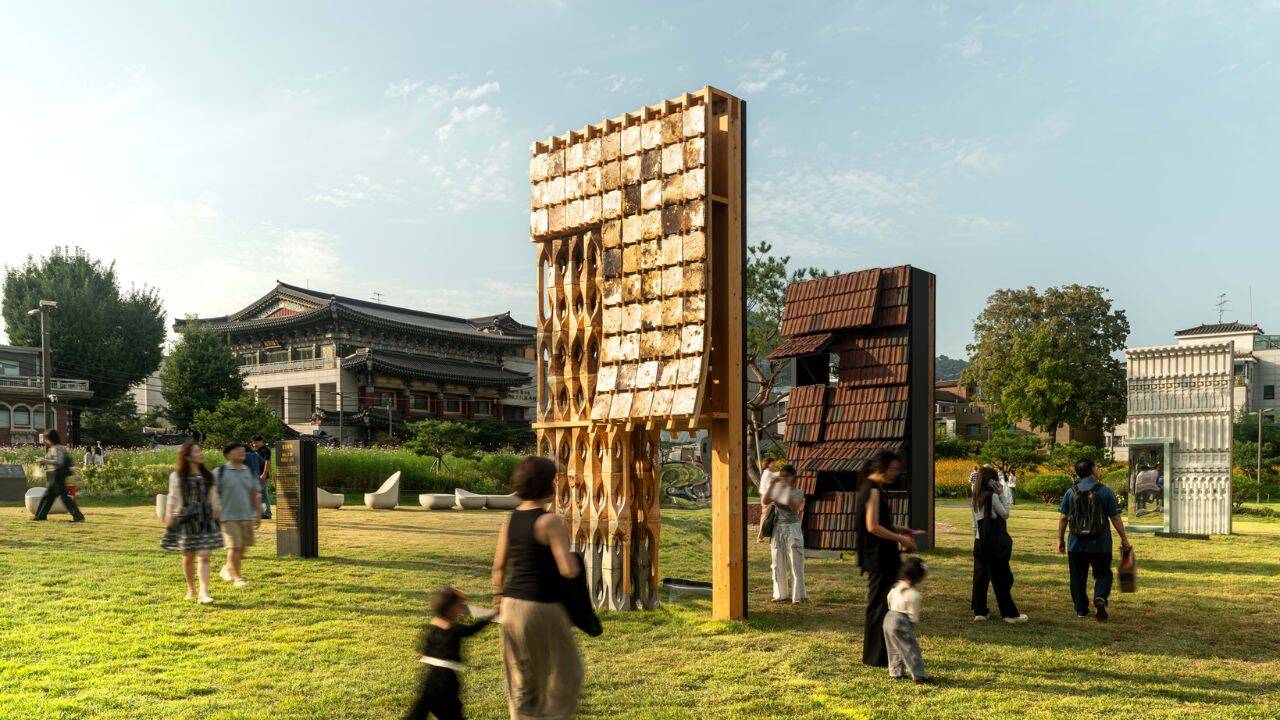
The global construction sector is addicted to materials that bake the planet. Cement and steel production accounts for roughly a staggering portion of worldwide carbon emissions, locking modern civilization into an extractivist loop of mining, firing, and pouring. Amid this routine, architectural installations like the mycelium blocks showcased in Seoul present an alternative path by utilizing agricultural waste and fungal roots instead of traditional quarried aggregate.
This material strategy is not merely a passing design trend. It represents a serious material science pivot toward cultivating structural components rather than manufacturing them through high-heat industrial processes. You might also find this connected coverage insightful: Inside the OpenAI Training Freeze That Exposed a Massive Security Blind Spot.
The Anatomy of Bio-Cultivated Construction
At the intersection of agricultural waste management and biotechnology lies the mechanics of growing walls. Projects featured in South Korea's capital, including contributions by international design collaborations at urban exhibitions, use fungal mycelium as a biological binder.
The recipe is straightforward on paper, yet complex in biological execution. Agricultural byproducts, such as rice straw, husks, or sawdust, are gathered from local harvests and sterilized to eliminate competing spores. Next, the substrate is inoculated with specific mushroom strains—such as Ganoderma species—which feed on the lignocellulosic material. As reported in recent coverage by MIT Technology Review, the results are significant.
As the fungal threads spread through the loose mass, they secrete natural enzymes that break down the plant fibers and knit them together into a dense, interwoven matrix. Placed inside custom molds, this living mixture solidifies within days. Once the growth reaches its peak density, the blocks are dehydrated with low thermal energy to halt the biological process, yielding a lightweight, rigid component ready for assembly.
A standard block utilizes roughly two kilograms of crop waste while weighing only a fraction of that upon completion, yet exhibits surprising compressive strength under specific engineering parameters.
Structural Realities and Engineering Constraints
Skeptics in the structural engineering community often dismiss biological materials as fragile novelties incapable of replacing reinforced concrete or load-bearing steel studs. That skepticism is historically justified. Mycelium composites possess lower tensile strength and higher moisture vulnerability than traditional industrial mediums.
To overcome these physical limitations, designers cannot simply substitute mushroom bricks into conventional building designs without modification. Historical prototypes like the MycoTree installation deployed computer-aided design and 3D graphic statics to ensure the material remained strictly under compressive loads, avoiding shear or tensile failure. Geometry compensates for material weakness. By shaping structures into branching, optimized spatial forms, engineers distribute weight evenly across organic pillars, proving that biological materials can hold substantial loads when treated with structural geometry in mind.
Yet, commercial scaling faces barriers far more stubborn than physics. Building codes worldwide are written for concrete, timber, and steel. Securing municipal permits for a wall grown from agricultural waste requires navigating regulatory frameworks that have no category for a structural element that was once a living organism. Fire resistance ratings, long-term creep under sustained loads, and moisture degradation over decades of monsoon rains remain active fields of laboratory study rather than settled industrial standards.
The Circular City Versus Linear Extraction
The economic model of urban development currently relies on a linear sequence of extraction, manufacturing, demolition, and landfill disposal. Buildings are torn down into rubble that takes centuries to break down.
Fungal architecture challenges this premise by introducing a circular end-of-life cycle. Because these blocks are composed entirely of organic matter and natural binding agents, they are fully biodegradable. When a temporary pavilion or interior partition reaches the end of its functional life, it can be chipped down and returned safely to the soil or composted, leaving zero toxic residue behind.
Furthermore, the production footprint operates as a carbon sink rather than a carbon emitter. The crops used as substrates sequester carbon dioxide during their growth phase, and the low-temperature drying process consumes a fraction of the energy required to bake Portland cement at over 1,400 degrees Celsius.
Urban planners observing Seoul's experiments recognize that these materials will not replace skyscraper frames overnight. The immediate application lies in non-structural partition walls, acoustic interior panels, temporary pavilions, and modular urban furniture where moisture barriers and extreme load profiles are less demanding.
As regulatory bodies slowly adapt to performance-based building codes rather than prescriptive material lists, bio-fabricated architecture moves closer to mainstream feasibility. The shift from mining the earth's crust to cultivating the built environment is difficult, slow, and full of technical friction. But as conventional resources face mounting economic and environmental strain, growing buildings out of farm waste and fungi ceases to be an academic exercise and becomes an operational necessity.