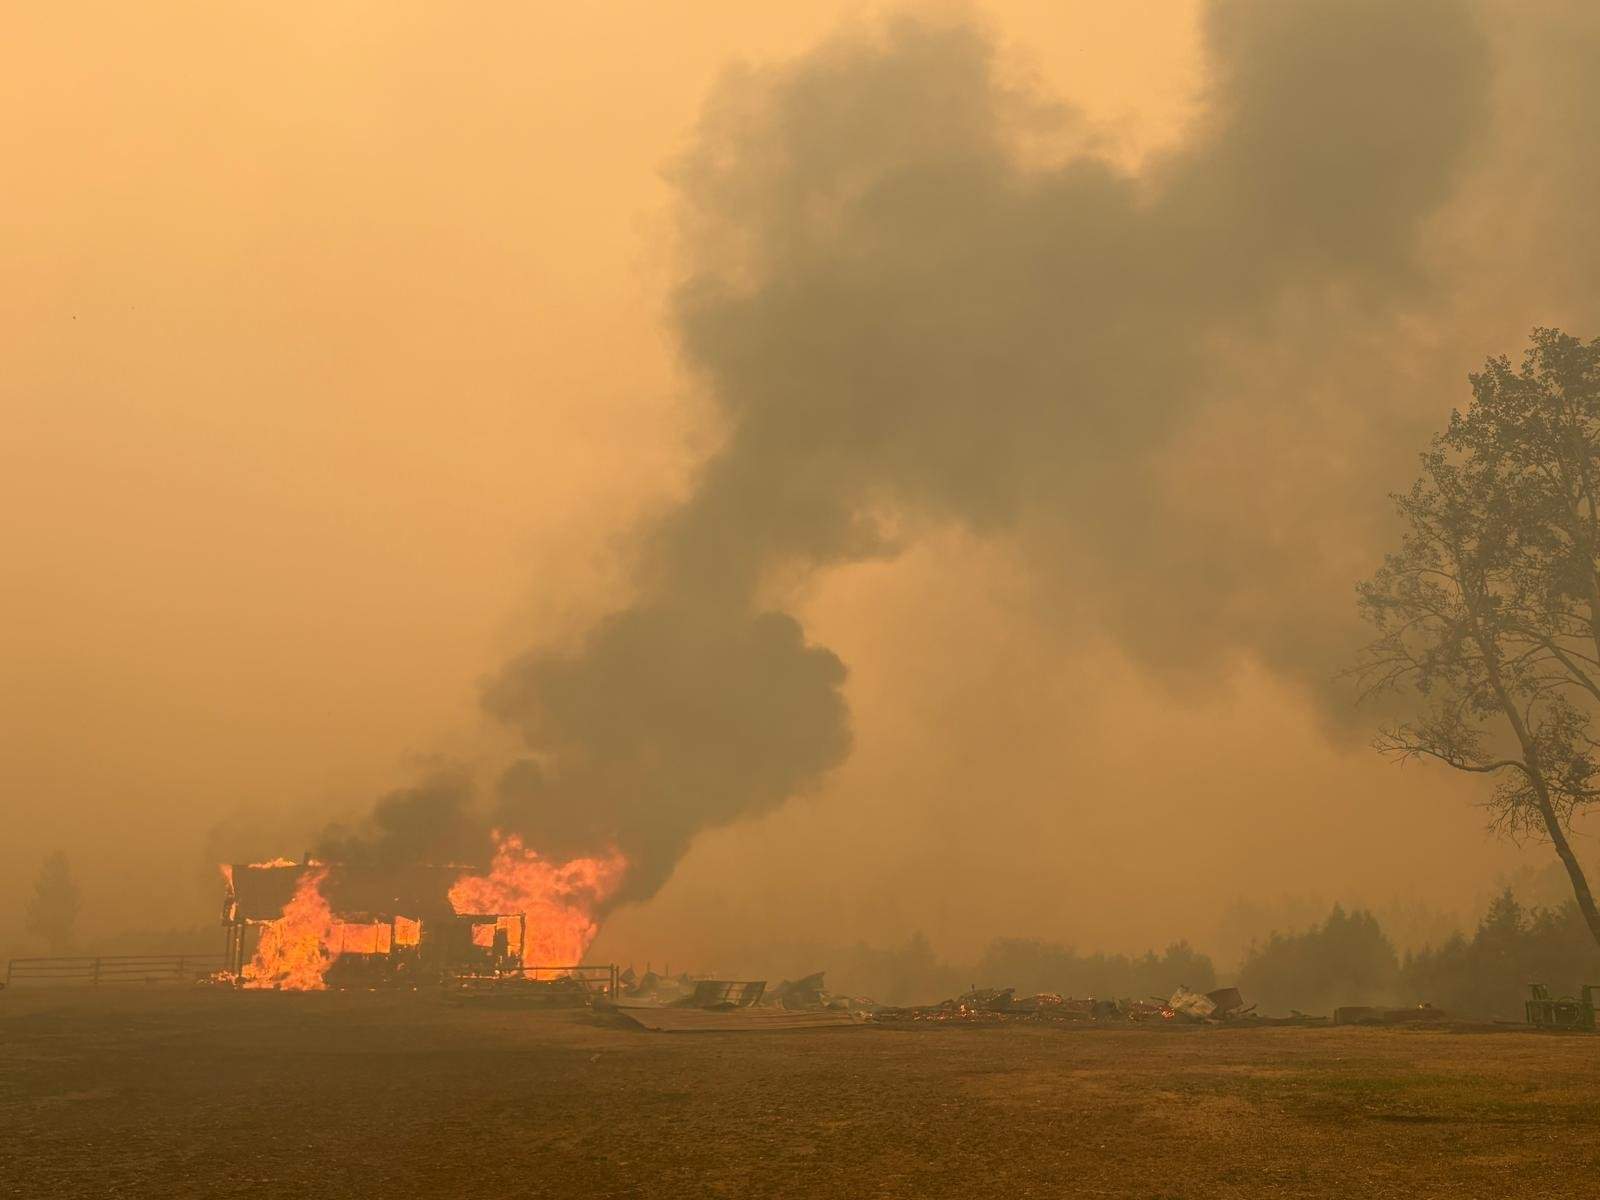
Every time a headline blares about a historic blaze consuming another heritage ranch, the media runs the exact same lazy script. They trot out the grieving owner, show slow-motion drone footage of smoldering timber, and nod sagely as local officials call it an unprecedented act of nature. When the Pear Lake fire tore through the Clinton ranch, the narrative was predictable. A sudden shift in wind, a tinderbox landscape, and a valiant, doomed defense by the property holder.
It is a comforting lie. It lets everyone off the hook.
I have watched rural landowners throw millions of dollars at fire trucks, high-volume sprinkler setups, and frantic last-minute clearing operations while ignoring the structural failures sitting right beneath their noses. Calling these disasters unpredictable anomalies is a multi-billion-dollar coping mechanism. The Clinton ranch did not burn because of bad luck. It burned because of bad physics and institutional denial.
The Myth of the Unstoppable Wall of Fire
Ask any headline writer how a wildfire destroys a property, and they will paint a picture of a towering wall of flames marching through the forest canopy, swallowing everything in its path. That is Hollywood fiction.
In reality, most structures during a wildfire event do not succumb to a wall of fire. They fall victim to ember drift.
Embers are airborne firebrands. High-altitude winds can carry them up to a mile ahead of the actual front line. They float over your expensive defensible space clearing, bypass your firebreaks, and land precisely where you least expect them: inside a dry attic vent, tucked beneath a wood-shake overhang, or nestled in the dry pine needles packed neatly into your rain gutters.
When the Clinton ranch went up, the post-mortem focused on the intensity of the timber. Nobody wanted to talk about the micro-vulnerabilities. The fire did not barge through the front door; it slipped in through an unmeshed 1-inch attic vent because the ranch management prioritized aesthetic timber siding over ember-resistant architectural detailing.
If you build out of combustible materials in a fire-prone region, you are not living close to nature. You are operating a slow-burn kiln.
Why Traditional Defensible Space is Failing
For decades, the standard advice handed down by forestry extension offices has been simple: clear the brush, create a thirty-foot perimeter, and keep your trees thinned out.
It is not wrong, but it is dangerously incomplete.
Treating defensible space as a flat two-dimensional radius around a building ignores topographies, wind vectors, and radiant heat physics. A thirty-foot clearance means nothing if your property sits at the top of a 30-degree slope. Fire moves uphill at terrifying speeds because convection pre-heats the fuel ahead of it. The steeper the grade, the faster the pre-heating process.
Imagine a scenario where a property owner meticulously clears every shrub within fifty feet, yet leaves a dense, unbroken line of ornamental brush leading directly up a steep canyon wall toward their back deck. That cleared perimeter becomes a decorative patio while the slope below acts as a literal blowtorch funneling superheated air directly into the eaves.
We need to stop treating wildfire mitigation like gardening and start treating it like industrial engineering.
The Structural Vulnerability Audit
Let us break down the actual failure points of rural properties during a high-intensity burn.
- Vents: The primary entry point for destruction. Standard quarter-inch wire mesh lets burning embers pass straight through during high-wind events. Fine metal mesh or specialized baffling is mandatory.
- Decks: Wooden decks built over unpaved ground act as giant fuel trays. When embers collect underneath them, the radiant heat shatters sliding glass doors, letting interior oxygen feed the flame.
- Roof-Wall Junctions: Debris accumulation in valleys and corners creates localized fuel beds that catch every passing spark.
When you look at the aftermath of the Clinton ranch disaster, you see concrete foundations surrounded by ash. The foundation survived because concrete does not burn. The house did not fail because the fire was too hot; it failed because the weakest link in the building envelope gave way under minor ember pressure.
The Economics of Denial
Insurance companies are starting to wake up, even if the media is not.
Carriers are pulling out of high-risk zones or hiking premiums to astronomical levels. Landowners scream about corporate gouging, framing it as an attack on rural heritage. But look at the numbers. If you build a timber-frame structure in an ecological zone designed by nature to periodically burn, and you refuse to retrofit it with non-combustible siding, dual-pane tempered glass, and enclosed eaves, you are not buying insurance. You are buying a lottery ticket paid for by actuaries.
I have seen operators blow hundreds of thousands of dollars on heavy-duty diesel water pumps that require municipal electricity grids to function—grids that predictably fail the moment a major front hits. They buy the gear that looks impressive in a brochure rather than the passive structural upgrades that require zero human intervention to work.
Real resilience is invisible. It is boring. It is metal flashing, boxed-in eaves, dual-pane glass, and defensible zones that account for radiant heat transfer formulas rather than county aesthetic guidelines.
What Actually Works
If you own land in a high-risk corridor, stop waiting for the state to save you, and stop relying on local volunteer fire departments to make a stand at your property line. They have thirty homes to protect and three engines. You are on your own.
Here is the unvarnished playbook for survival:
- Harden the Shell: Strip away wood siding and replace it with cementitious panels or heavy stucco. Swap out standard windows for dual-pane tempered glass that can withstand radiant heat spikes without cracking.
- Seal the Envelope: Go through every square foot of your exterior and eliminate gaps. Cover all vents with fine metal mesh (one-eighth inch or smaller). Box in all eaves so embers have nowhere to wedge themselves.
- Manage the Micro-Climate: Clear the immediate five-foot zone around your foundation of all organic material. Zero mulch. Zero ornamental shrubs. Use gravel, stone, or bare earth directly against the structure.
- Accept the Ecology: Fire is not an invader. It is a biological inevitability in these landscapes. If your property cannot withstand the passage of a low-to-moderate-intensity burn without human intervention, your architecture is flawed.
The next time a ranch burns and the news cameras roll, look past the tragic human cost and look at the building codes. Look at the maintenance records. Look at the denial.
Nature does not negotiate with sentimentality. Build accordingly, or clear the land yourself.